
Leave a Message

By providing your contact information to Jonathan Crane, your personal information will be processed in accordance with Jonathan Crane's Privacy Policy. By checking the box(es) below, you consent to receive communications regarding your real estate inquiries and related marketing and promotional updates in the manner selected by you. For SMS text messages, message frequency varies. Message and data rates may apply. You may opt out of receiving further communications from Jonathan Crane at any time. To opt out of receiving SMS text messages, reply STOP to unsubscribe.

Thank you for your message. We will be in touch with you shortly.

9714 SW Bay Shore Drive
SEE ALL PHOTOS
9714 SW Bay Shore Drive
Listed by with Berkshire Hathaway Homeservices - TC Listing Contact: 231-350-9386 
For Sale

9714 SW Bay Shore Drive

9714 SW Bay Shore Drive, Traverse City, MI 49684

$1,222,000
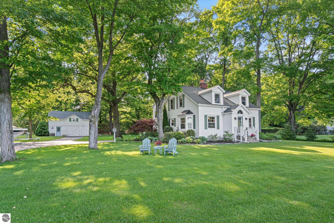
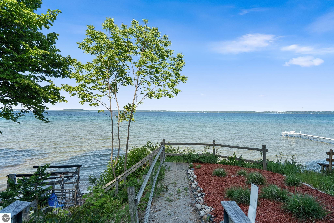
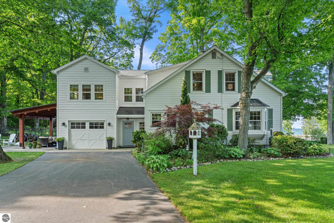
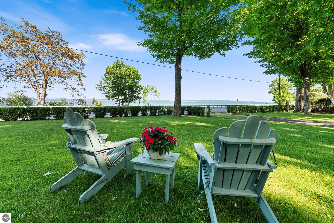
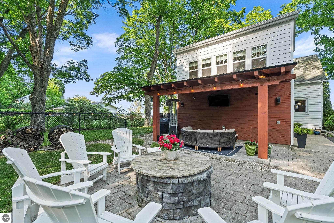
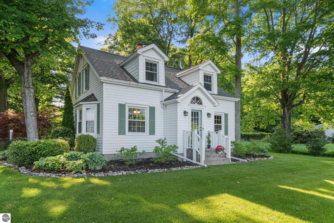
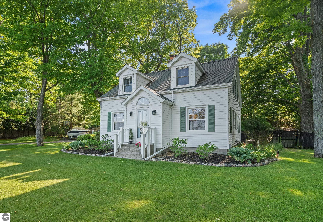
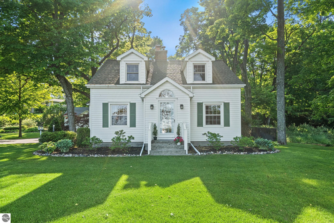
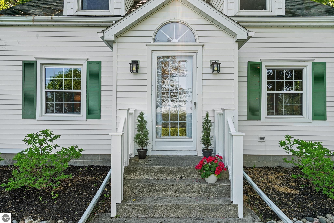
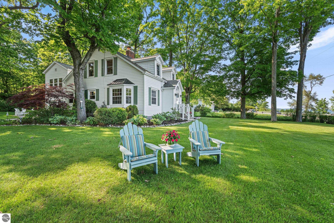
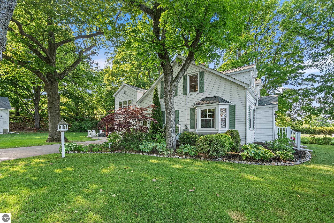
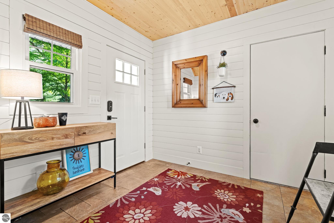
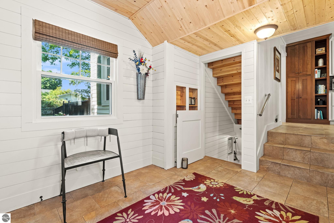
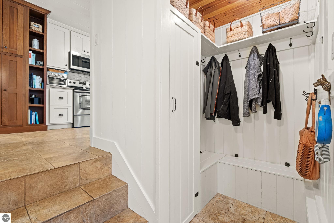
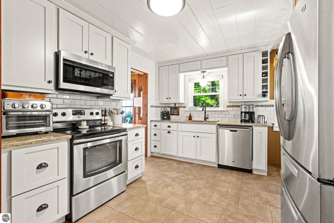
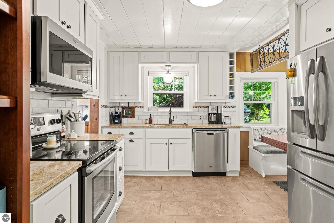
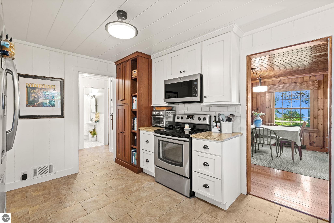
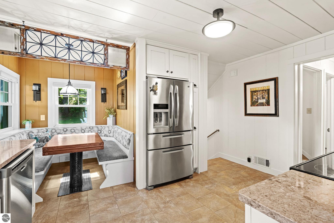
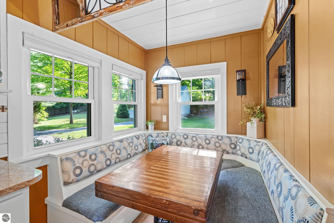
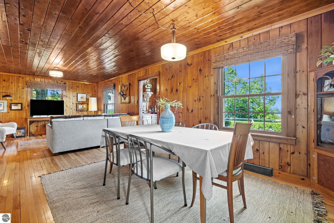
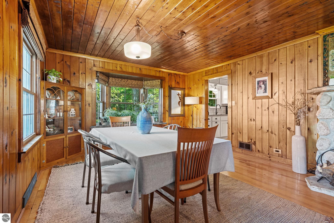
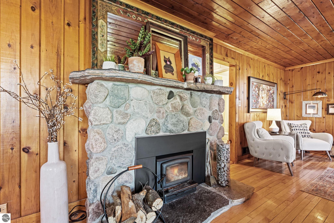
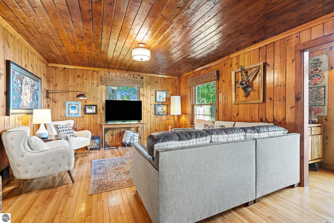
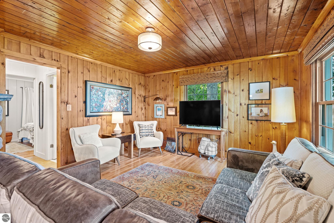
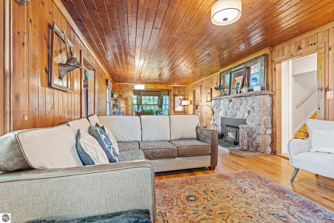
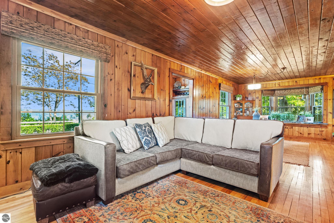
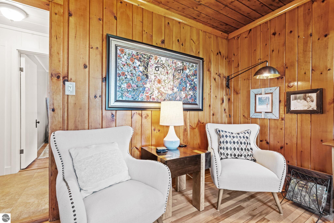
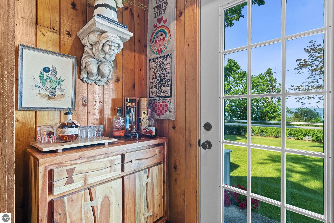
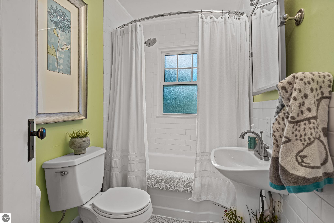
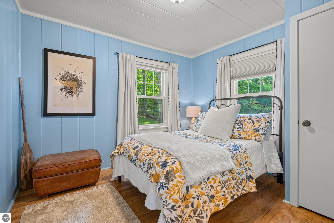
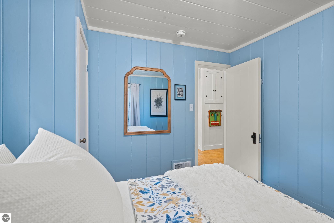
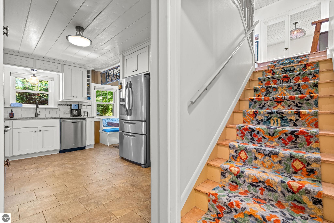
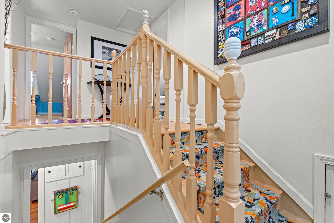
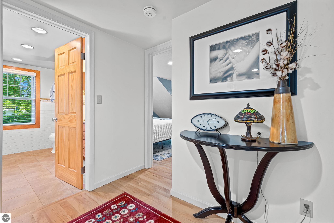
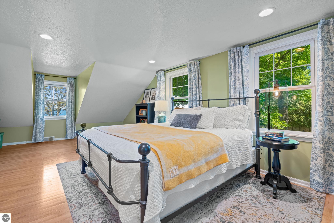
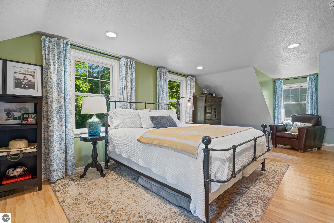
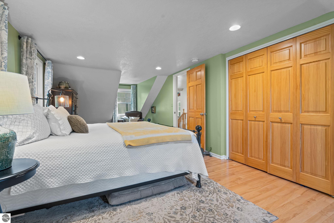
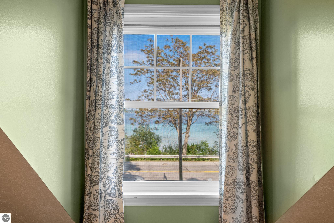
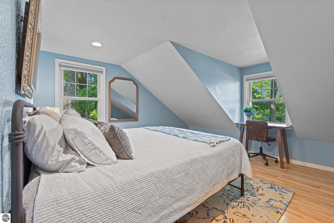
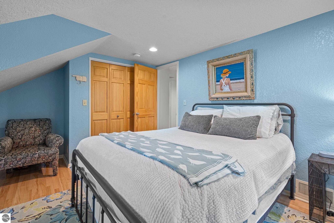
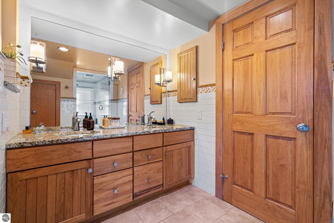
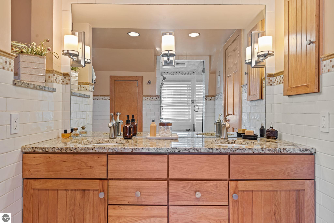
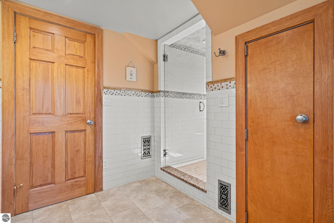
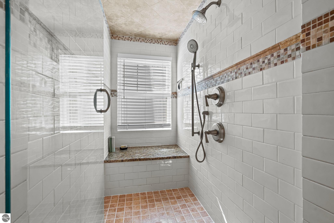
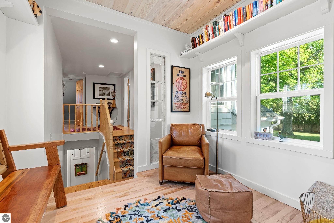
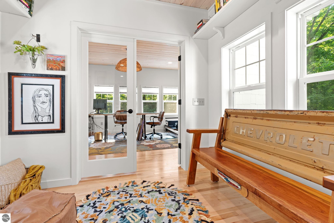
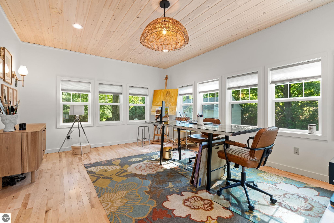
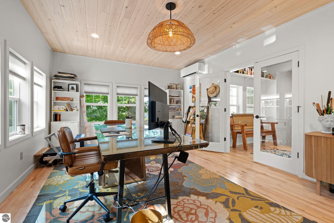
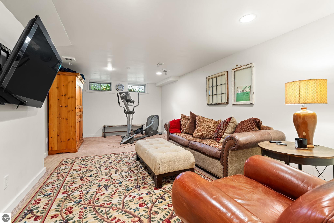
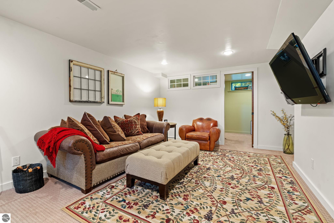
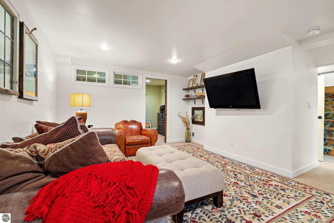
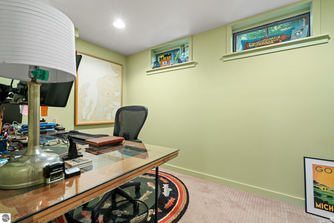
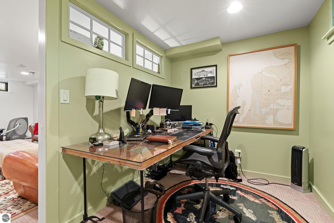
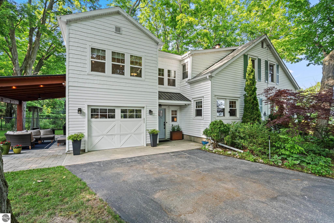
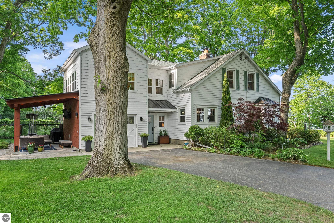
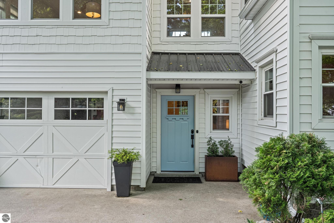
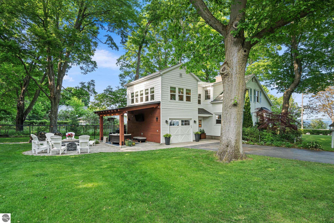
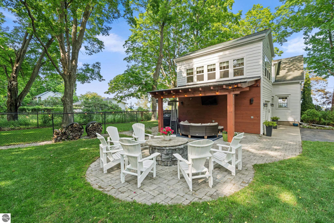
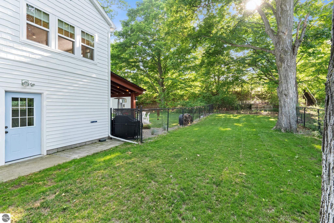
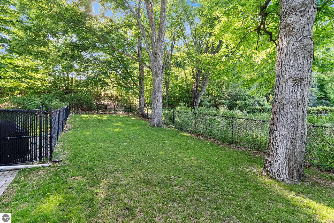
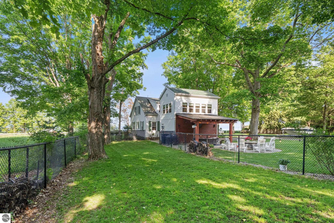
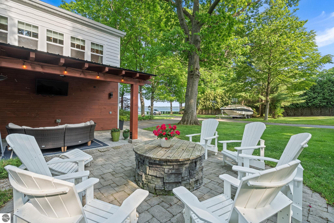
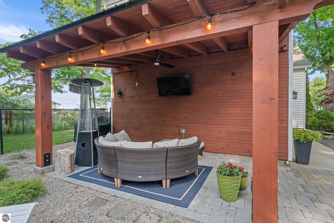
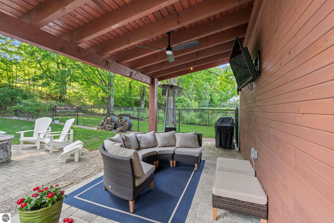
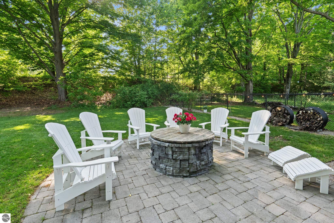
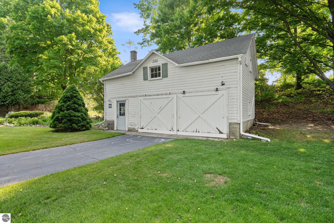
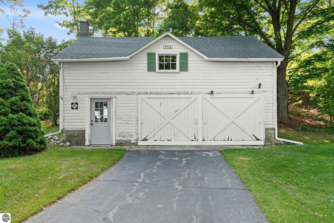
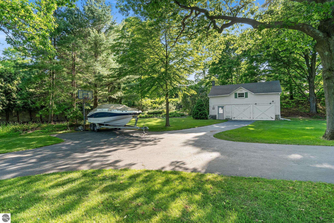
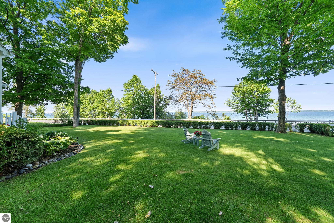
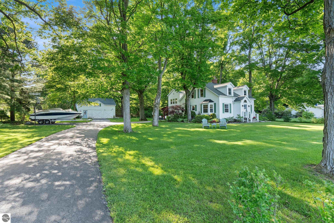
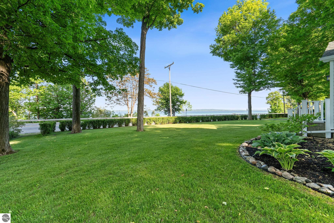
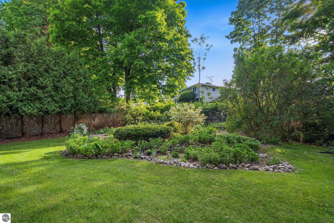
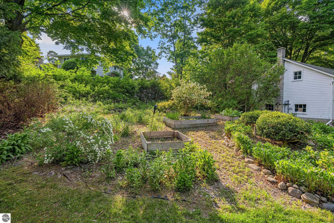
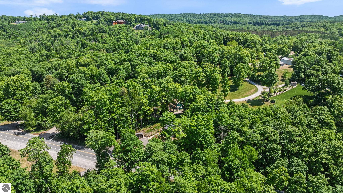
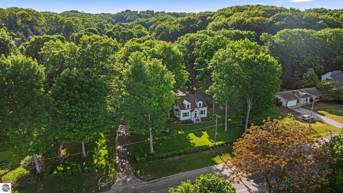
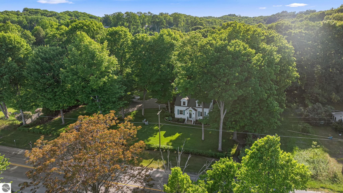
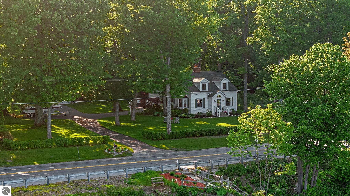
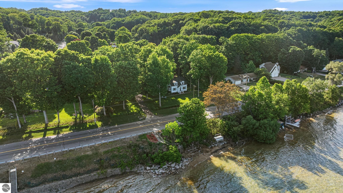
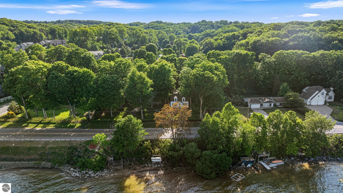
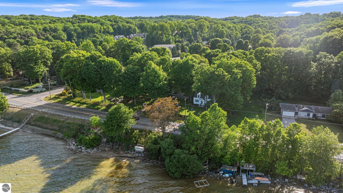
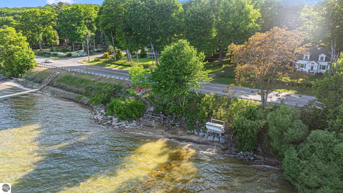
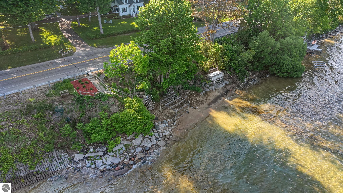
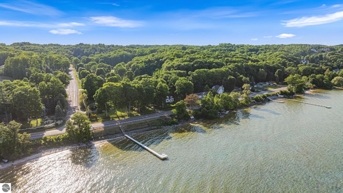
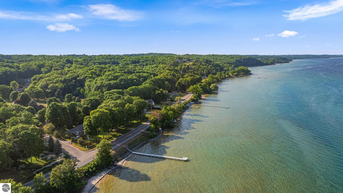
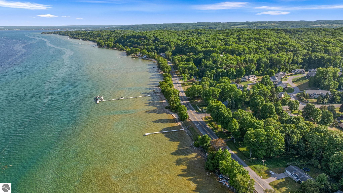
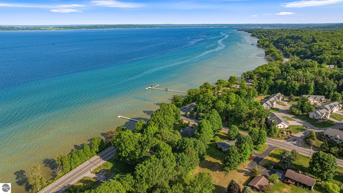
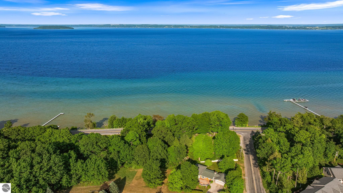
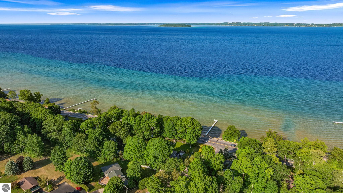
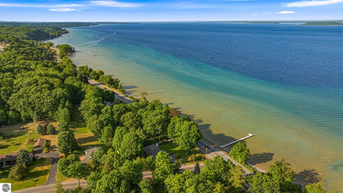
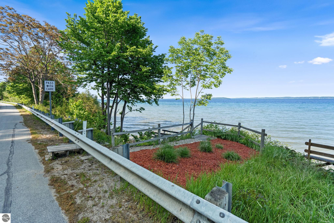
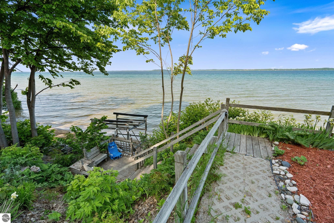
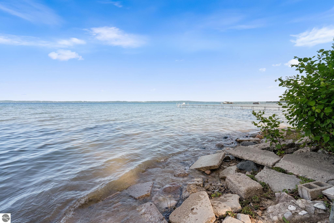
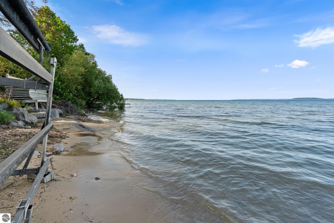
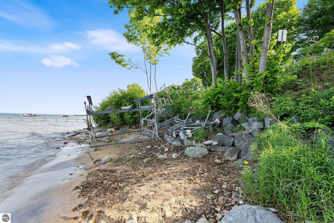
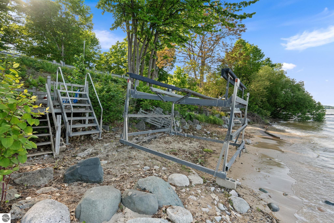
Perfectly positioned between Traverse City and Suttons Bay, this exceptional West Bay waterfront property offers timeless Northern Michigan charm, stunning views, and unmatched convenience. Set on over an acre with 178 feet of private frontage, the property provides a picturesque waterfront setting just minutes from dining, shopping, wineries, and recreation. The charming Cape Cod home features hardwood floors throughout the main and upper levels, tongue and groove walls and ceilings, and expansive windows capturing beautiful bay views. Thoughtfully updated, the home includes a renovated kitchen with custom cabinetry, quartz countertops, tile flooring, newer appliances, and breakfast nook. A formal dining room showcases West Bay views, while the inviting living room is anchored by a stunning stone fireplace, creating a warm and welcoming gathering space. The spacious primary suite enjoys bay views and is complemented by a luxurious bath with large walk in shower and double vanity, creating a true retreat within the home. Additional living space includes a finished lower level with family room and office area, while a bonus room above the attached 1 car garage offers flexibility as a guest room, office, or non conforming fourth bedroom. Outside, mature trees and established landscaping create a beautiful backdrop for Northern Michigan living. Enjoy a covered rear patio, stone paver fire pit, fenced area for pets or children, and original detached garage with an unfinished upper level. A gentle bluff leads to 178 feet of private sandy frontage, providing easy access to enjoy swimming and boating on West Bay. Additional features include two wells, a Generac whole house generator, and central air for comfort and peace of mind. Combining breathtaking West Bay views, timeless character, and an ideal location just 5 minutes from downtown Traverse City and 10 minutes from Suttons Bay, this is a rare opportunity to enjoy waterfront living in Northern Michigan.

3
beds

2
baths

2,436 Sq.Ft. LIVING AREA

1.13 Acres lot

Johnny Crane

Johnny Crane

Features & Amenities

Interior

  • total bedrooms3
  • Total bathrooms2
  • full bathroom1
  • three quarter bathroom1
  • Laundry room Lower Level
  • Flooring Concrete, Carpet, Wood, Tile
  • Fireplace Insert, Wood Burning
  • APPLIANCES Refrigerator, Oven/Range, Disposal, Dishwasher, Microwave, Water Softener Owned, Washer, Dryer, Gas Water Heater
  • other interior Features Entrance Foyer, Breakfast Nook, Mud Room, Den/Study, Drywall, Paneling, Cable TV, High Speed Internet

Area & Lot

  • Status For Sale
  • Living Area2,436 Sq.Ft.
  • Lot Area1.13 Acres
  • MLS® ID1946422
  • TypeResidential
  • YEAR BUILT1948
  • NeighborhoodTraverse City
  • Architecture StylesCape Cod
  • Water FrontageAll Sports, Rocky Shoreline, Sandy Bottom, Bluff (greater than 10 ft), Great Lake, Lake, Sandy Shoreline
  • View DescriptionWater, Bay
  • School DistrictTraverse City Area Public Schools

Exterior

  • STORIES2
  • Garage Space3.0
  • water SourcePrivate
  • roofAsphalt
  • lot featuresWooded-Hardwoods, Cleared, Level, Landscaped, Metes and Bounds
  • parkingAsphalt, Private, Attached, Detached, Garage Door Opener, Paved, Concrete Floors
  • HEAT TYPEForced Air, Fireplace(s), Natural Gas
  • AIR CONDITIONINGCentral Air, Ductless
  • sewerPrivate Sewer
  • SubstructureBlock
  • Disability FeaturesNone
  • other exterior FeaturesSprinkler System, Rain Gutters

Financial

  • Sales Price$1,222,000
image

Schedule a Showing

We would love to show you our beautiful property. Please select your preferred date and time below. An agent will be in touch shortly to confirm your appointment.

Schedule a Showing

We would love to show you our beautiful property. Please select your preferred date and time below. An agent will be in touch shortly to confirm your appointment.

Thank you for your interest in 9714 SW Bay Shore Drive, Traverse City, MI 49684. We are reviewing your request and will be in touch shortly!

Mortgage Calculator

Estimate your monthly mortgage payment, including the principal and interest, property taxes, and HOA. Adjust the values to generate a more accurate rate.

All estimates are provided for informational purposes only. Actual amounts may vary.
$0,000 Your Payment 20 15 65
$0,000 Your Payment

Traverse City

Explore

Work with Johnny & Matt

Johnny & Matt are two of Northern Michigan's most successful real estate agents and have helped hundreds of buyers and sellers achieve their real estate goals, resulting in over $100 Million of closed real estate transactions.

Follow Us on Instagram