
4991 N Crossover Drive # 802 Unit: #802
SEE ALL PHOTOS
4991 N Crossover Drive # 802 Unit: #802
Listed by Matthew Crane with Berkshire Hathaway Homeservices - TC Listing Contact: 231-350-9386 
For Sale

4991 N Crossover Drive # 802 Unit: #802

4991 N Crossover Drive # 802 Unit: #802, Bellaire, MI 49615

$475,000
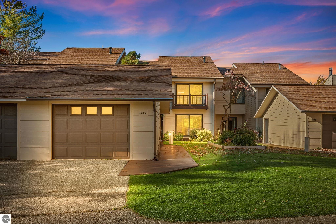
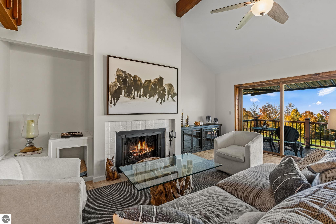
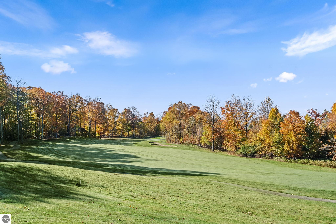
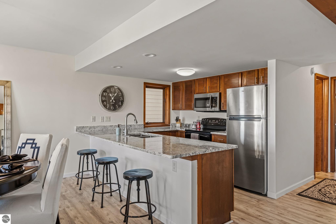
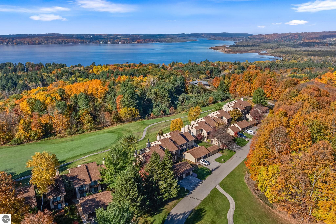
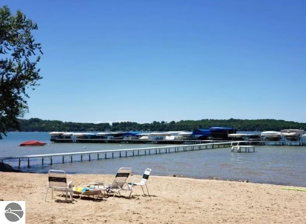
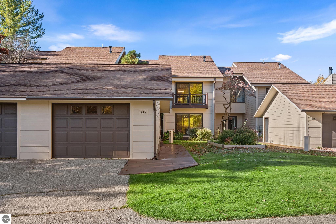
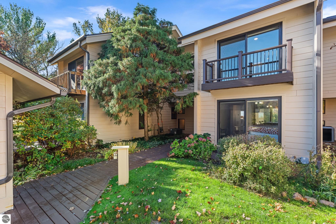
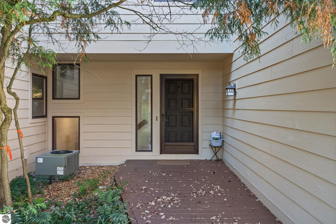
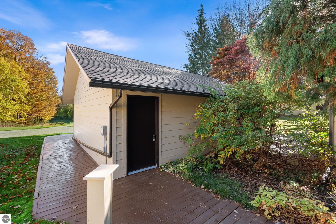
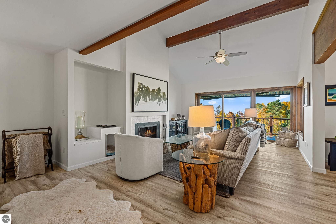
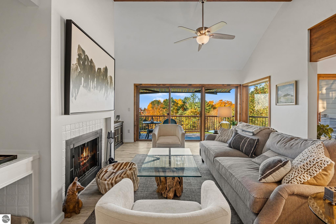
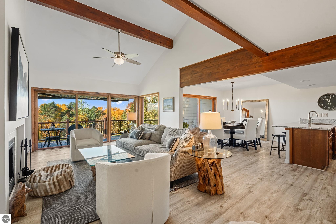
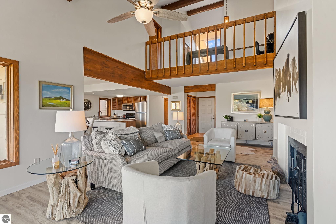
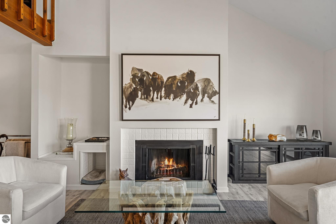
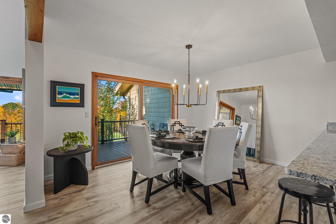
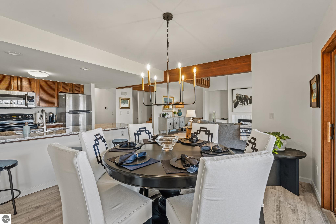
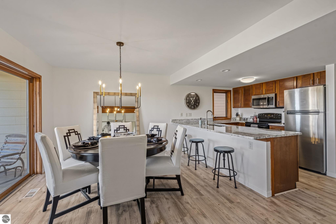
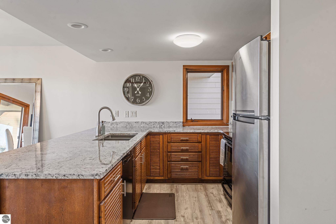
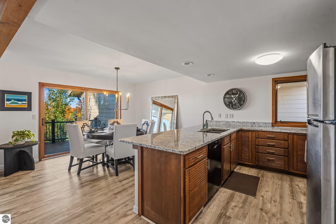
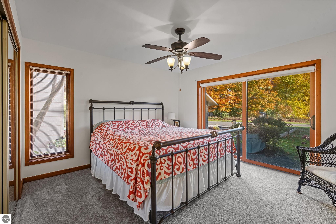
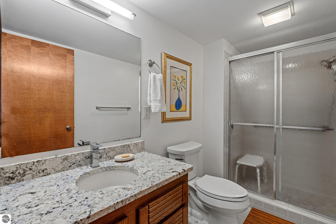
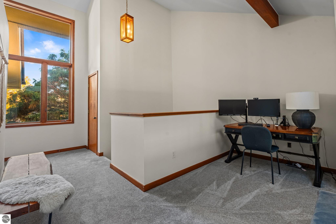
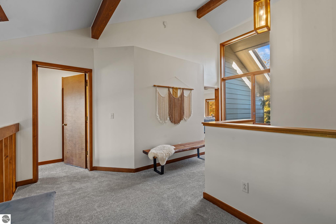
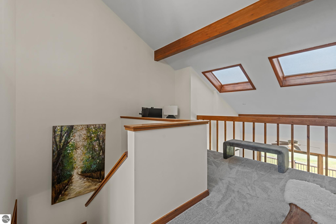
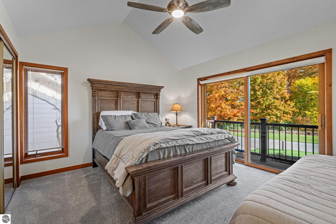
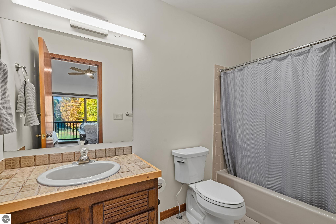
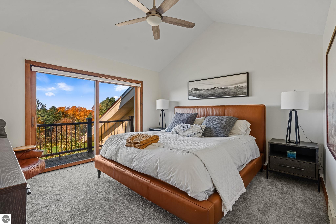
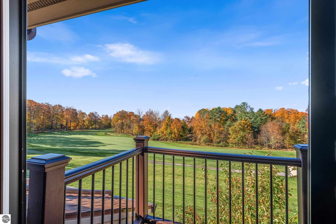
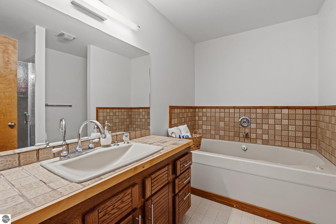
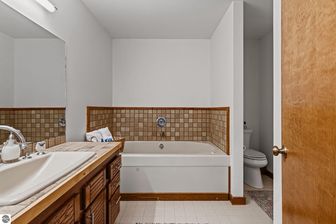
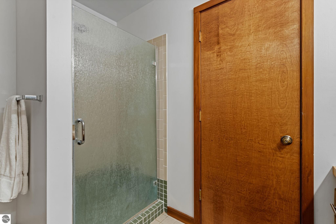
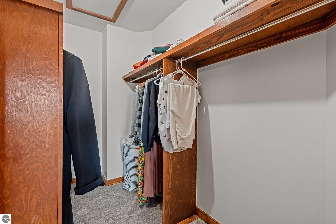
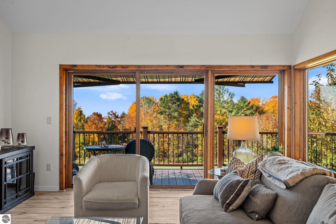
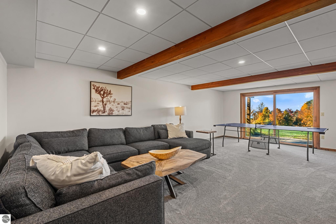
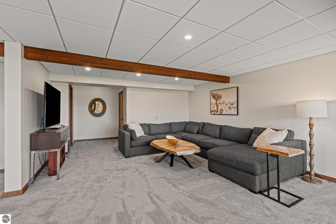
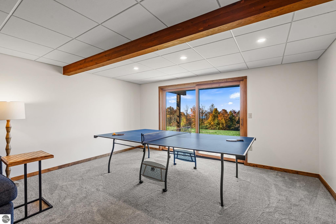
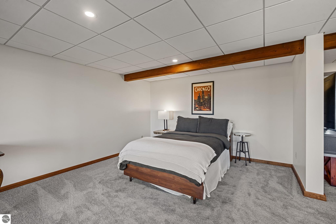
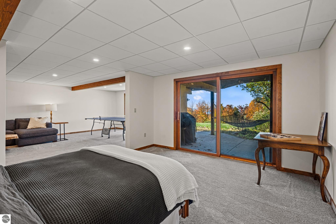
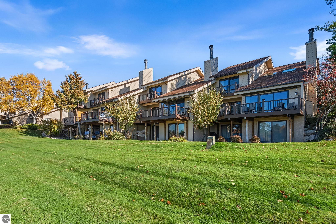
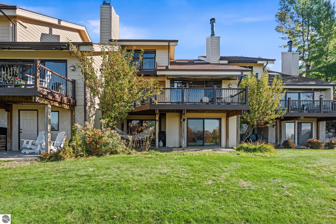
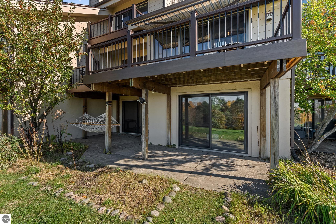
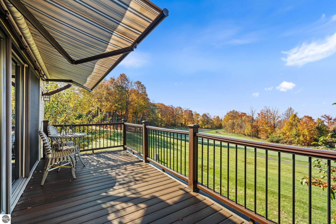
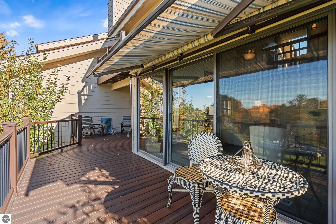
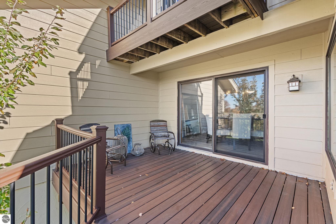
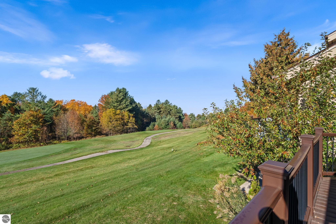
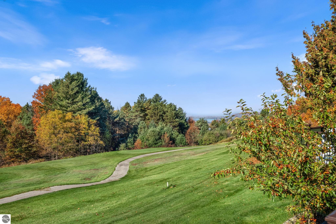
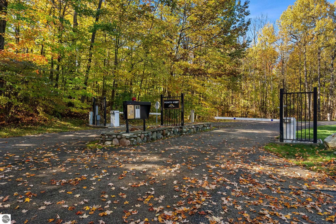
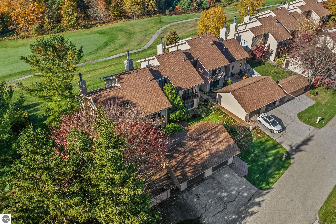
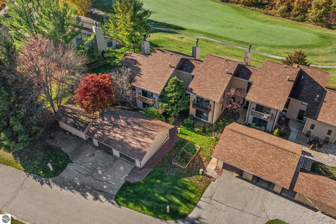
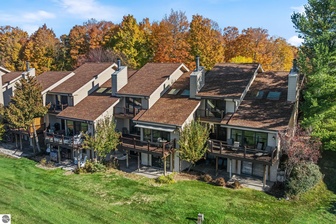
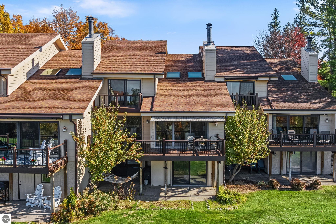
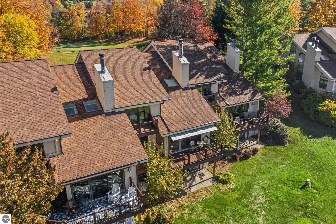
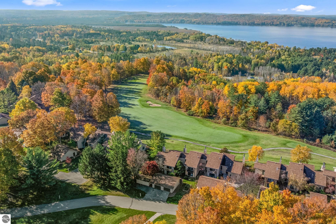
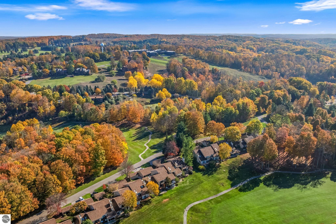
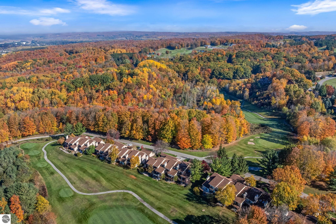
Located within Points West, a private, gated community of just 23 condos inside Shanty Creek Resort, this updated four-bedroom condo overlooks the third hole of The Legend Golf Course and offers sunset views of Lake Bellaire. Short-term rentals are not permitted, creating a more private residential setting while still providing access to the resort's year-round amenities and the Summit Beach Club on Lake Bellaire. With four bedrooms, three full bathrooms, golf course frontage, and deeded lake access, this property offers an appealing combination for enjoying Northern Michigan in every season. Recent updates include new flooring, lighting, fresh paint, and solar shades for the windows and skylights. The main living space features vaulted ceilings, a natural fireplace, and an open kitchen with granite countertops and a snack bar. Step outside to the spacious deck, where a retractable awning provides shade while you enjoy the golf course and lake views. The primary suite includes a walk-in closet, private balcony, and full bath with a jetted tub and separate shower. With four bedrooms and three full bathrooms, there is room to host family and guests while maintaining privacy. Three bedrooms offer ensuite bath access, while the walkout lower level adds a second gathering space with a family room opening to a patio overlooking the course. The private garage includes wiring for an EV charger and room for a golf cart. Points West residents also have access to the Summit Beach Club on Lake Bellaire, along with the golf, skiing, fitness facilities, and trail systems available throughout Shanty Creek Resort. Downtown Bellaire's restaurants, shops, and local attractions are just a short drive away. Whether you're looking for a four-season getaway, a golf and ski base, or a place to live year-round, this updated condo offers a hard-to-find combination of golf course frontage, sunset views, deeded Lake Bellaire access, and a private community setting.

4
beds

3
baths

2,659 Sq.Ft. LIVING AREA

Matt Crane

Matt Crane

Johnny Crane

Johnny Crane

Features & Amenities

Interior

  • total bedrooms4
  • Total bathrooms3
  • full bathroom1
  • three quarter bathrooms2
  • Laundry room Lower Level
  • Flooring Concrete, Carpet
  • Fireplace Wood Burning
  • APPLIANCES Refrigerator, Oven/Range, Disposal, Dishwasher, Microwave, Washer, Dryer, Exhaust Fan, Gas Water Heater
  • other interior Features Cathedral Ceiling(s), Entrance Foyer, Walk-In Closet(s), Loft, Granite Bath Tops, Granite Counters, Great Room, Workshop, Beamed Ceilings, Vaulted Ceiling(s), Drywall, Ceiling Fan(s), Cable TV, High Speed Internet, Wi Fi

Area & Lot

  • Status For Sale
  • Living Area2,659 Sq.Ft.
  • MLS® ID1951945
  • TypeCondo
  • YEAR BUILT1985
  • NeighborhoodBellaire
  • Architecture StylesContemporary
  • Water FrontageInland Lake, All Sports, Sandy Bottom, Lake, Sandy Shoreline
  • View DescriptionWater, Golf Course
  • School DistrictBellaire Public Schools

Exterior

  • STORIES2
  • Garage Space1.0
  • water SourceCommunity Well
  • roofAsphalt
  • lot featuresCleared, Landscaped
  • parkingAsphalt, Detached, Garage Door Opener, Paved, Concrete Floors
  • HEAT TYPEForced Air, Fireplace(s), Natural Gas
  • AIR CONDITIONINGCentral Air
  • sewerDevelopment Septic
  • SubstructureSlab
  • Disability FeaturesCovered Entrance
  • security FeaturesSmoke Detector(s)
  • other exterior FeaturesSprinkler System, Balcony, Sidewalk, Rain Gutters

Financial

  • Sales Price$475,000
  • Real Estate Tax $7,669/yr
  • HOA $8,328/yr
image

Schedule a Showing

We would love to show you our beautiful property. Please select your preferred date and time below. An agent will be in touch shortly to confirm your appointment.

Schedule a Showing

We would love to show you our beautiful property. Please select your preferred date and time below. An agent will be in touch shortly to confirm your appointment.

Thank you for your interest in 4991 N Crossover Drive # 802 Unit: #802, Bellaire, MI 49615. We are reviewing your request and will be in touch shortly!

Mortgage Calculator

Estimate your monthly mortgage payment, including the principal and interest, property taxes, and HOA. Adjust the values to generate a more accurate rate.

All estimates are provided for informational purposes only. Actual amounts may vary.
$0,000 Your Payment 20 15 65
$0,000 Your Payment

Bellaire

Explore

Work with Johnny & Matt

Johnny & Matt are two of Northern Michigan's most successful real estate agents and have helped hundreds of buyers and sellers achieve their real estate goals, resulting in over $100 Million of closed real estate transactions.

Follow Us on Instagram